Monday, February 27, 2012

Exterior Wrap, Trim & Gutters - Week 16, Monday

Here are the first photos after returning from from Riley's work trip in Germany & Switzerland. As you will see, the exterior has taken on a new skin. The outside walls are now wrapped in preparation for the siding to go on. The gutters have also been attached and the primed trim is on.

Front with wrap & trim mostly complete - as you can see, the team is working on the gutters

Under roof paneling is almost fully installed
Substitute front door all trimmed out

Driveway side of house
Detail of trim around dining room windows 
Service box - no more hole here!
Back corner, dryer vents at bottom right
Back of the house with primed trim & substitute doors

Marveling at the 2-car garage!
Garage w/man door, primed & installed
Inside the house, the plumbing is almost complete and the tubs are in! The basic electrical is roughed in as well and cable, CAT5 & CAT6 will go in next. We also will be having a meeting shortly with Oliver and the electrician to set the location of the ceiling/wall lights. We will be doing a combination of traditional lighting as well as can lights to keep everything clean & bright.

Upstairs Master Suite:
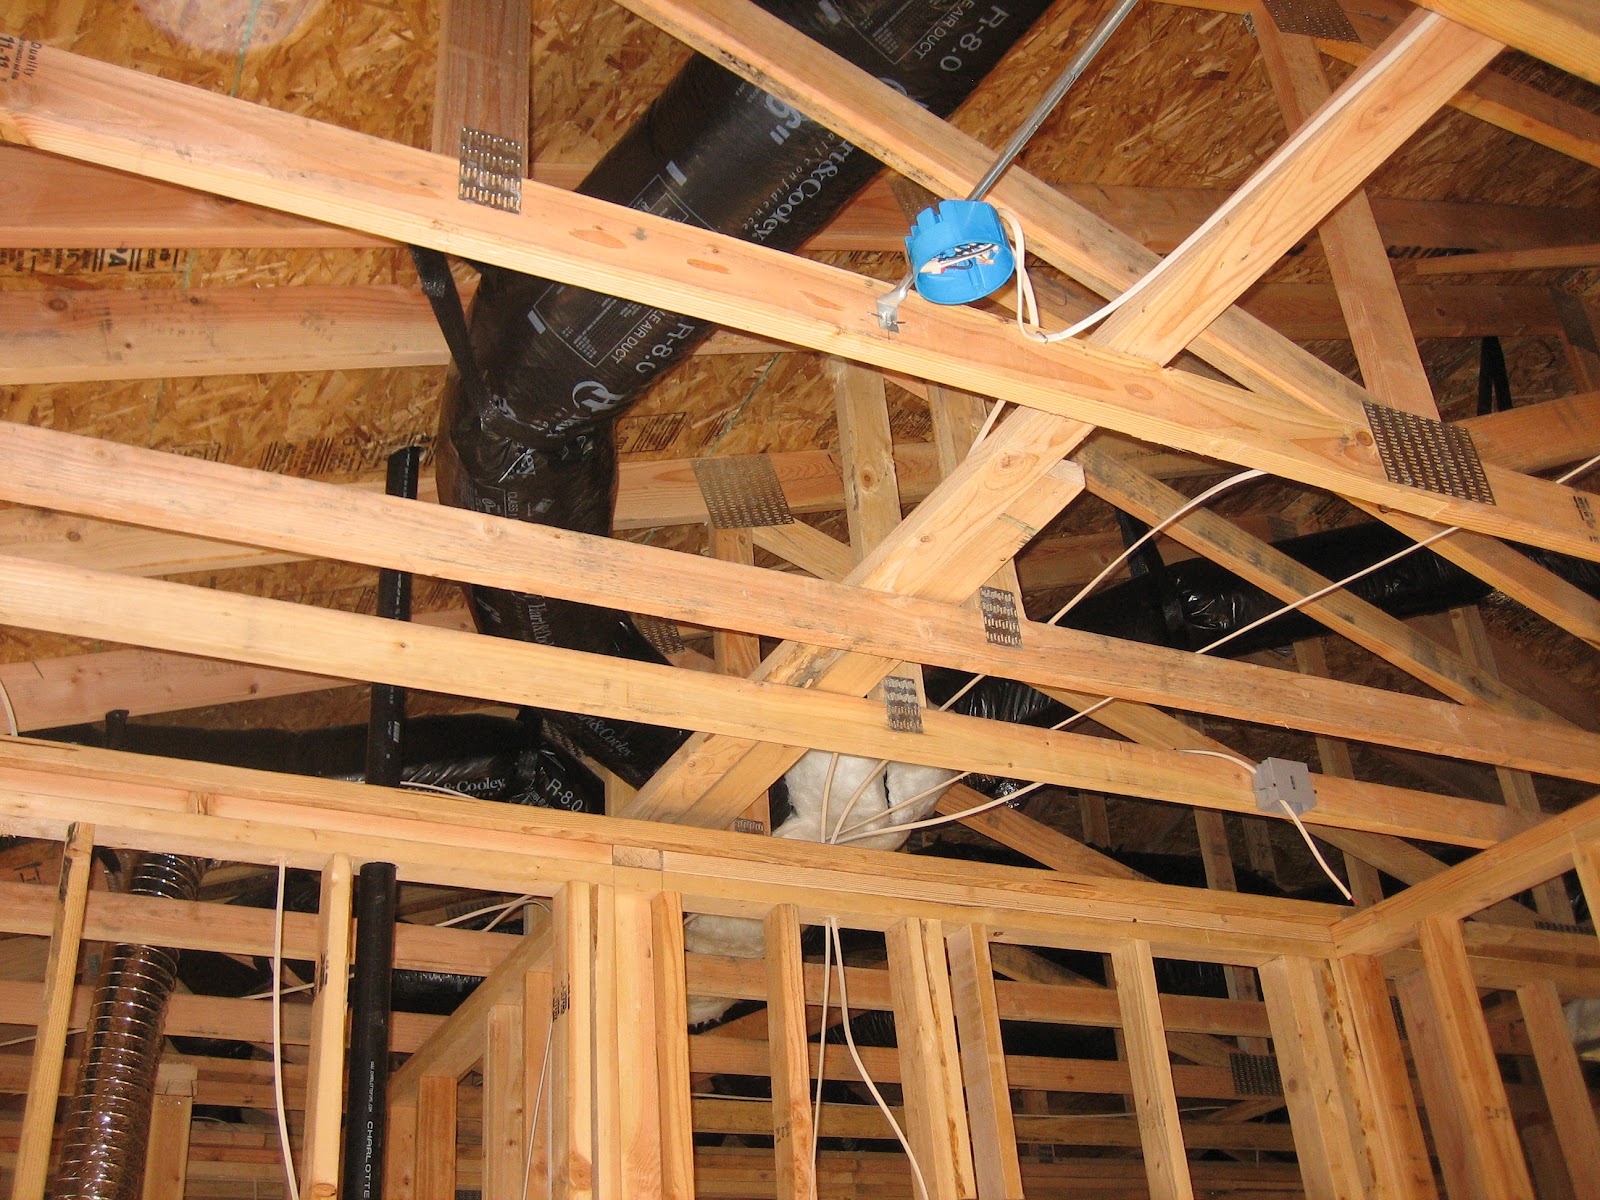
Master Bedroom ceiling - the little blue circle is the ceiling light connection
Master Shower - basic plumbing for 2 shower heads
Master tub - pretty excited about this tub!
 It's 6' and deep enough for a tall man, such as my husband, to take a nice soak.
Upstairs Guest Bath:
View into guest bathroom from master bedroom
- won't have this view for long!
Shower plumbing

Cast iron tub in place

Main Level:
Powder bath plumbing started - the red tube is going to be the placement of the vanity/sink

Powder bath - HVAC

Kitchen - basic sink plumbing under the center window on the left side wall

Kitchen - future home of the Refrigerator, Double Wall Ovens & Cooktop/Hood
Basement:
All kinds of stuff going on in these walls...

Utility Room - installed HVAC/Gas Furnace

Storage Room - electrical panel is in (back) & bar plumbing is roughed in (front)

Entertainment area


Monday, February 13, 2012

Garage Door, Electrical, Plumbing & HVAC - Week 14, Friday

And we're back! Riley and I were both out of town for a work trip and we're home for a few days before we head out again. Tis' the season to be traveling... Here are some photos of the improvements made in the last week or so.

The first noticeable difference outside is the addition of the garage door. As soon as the crew is done using it for storage, it will be great to move our things from storage in Eugene into the garage.

Garage door is on!
 Next we noticed the addition of back & front doors. Riley came to visit the house yesterday and was a little concerned with my door choices. After checking with Oliver, we were relieved that these are just the temporary doors to secure the house until it is finished. Very smart of him to put sub doors on and save the actual doors for when the house is finished. It would be a shame to damage them with everything/everyone going in and out all the time.

Back of House - with sub doors in place of the glass french ones

Front of House
Once inside, we found a lot of other changes. The HVAC is almost complete and electrical and plumbing installation has begun.
HVAC in main Powder Bath


Plumbing to Kitchen sink placement

HVAC pipes in service area behind kitchen pantry

HVAC in upstairs ceiling - looks like a big critter to me...

Venting in master bathroom

More venting to be installed

Electrical boxes being placed

Master bath shower - insulation & water sealing

Master bath - beginnings of a loo

More plumbing upstairs

Living Room fireplace with gas line installed

Garage Demo cont. & Back Porch - Week 12, Sunday

Last month before the traveling craziness began, I took the following photos. They show the complete garage demo with the interior dividing wall removed, window openings filled, man-door framed and the interior stripped. There is also a clearer photo of the back deck/porch. Not too many visible changes from Wednesday other than that!

Open Garage


Inside Garage - No more windows!

Inside Garage - Framed man-door

Inside Garage Facing Driveway

Inside Garage - Ceiling, we didn't do anything here. The exterior of the structure is really well made so it didn't need much work.

Back Porch

Tiling & Taming my Inspiration

There has been a lot of progress on the house since my last post. There also has been a lot going on in our non-remodeling lives! Riley and I were out of town for about a week and now we are sitting for a friend's dog so finding the time to post has been a little difficult.

With the progress on the house, comes more decisions. The exterior is close to complete now (photos to come next) and the focus is turning to the interior. Time to choose tile, wood finishes, and paint colors. So far I have collected a TON of inspiration. Now I have to wade through it and narrow down my selections. The biggest challenge is choosing the permanent finishes for the bathrooms. I really love color and combining color in many ways, but I also like to change colors within a room often. This poses a problem when picking out tile and flooring. My instinct is to go all white everywhere so I can paint walls and bring color in with accents. I just fear that it will be incredibly dull and sterile looking. My current solution is to stay in the whites/creams/light grays and combine many different textures with in that palette. I'm loving carrera marble in different patterns. Particularly the textures that mimic fabrics like herringbones & modified basketweaves.

I have also been entertaining the idea of using wall paper in the powder bath and possibly in parts of one of the bedrooms. I stumbled across Walnut Wallpaper's website and it got my wheels turning. How could I not consider wallpaper by Marimekko and Vivian Westwood (two of my favorite textile designers)?

The possibilities are endless, should be interesting to see where we land!

Wednesday, January 11, 2012

Garage Demo, Back Deck & Driveway - Week 12, Wednesday

Riley and I popped by the house today and found the team working away in the basement. The basement windows are now in and the driveway has been filled where the old basement entrance was. 

Basement windows & filled driveway entrance
The garage demo has also begun. The center & side divider walls are going to be removed (to the left and right of the ladder) to have one large open garage and there will be one double-width door as you can see from the cutout on the front. On the side of the garage, we are taking out the windows and putting in one man door.

Garage & Driving

Front garage door opening

Side of garage with framing for man door

Another big change is that the back deck framing is complete and the deck roof is up. It looks really great now that it's the smaller size. I felt pretty bad for the framing crew when I visited the house last Thursday and saw them taking apart the original larger deck. It was totally worth the change though and we really like the new set-up.

Back of house with roofed back deck
(The shadows make it hard to see. I'll put up new photos next time I'm over there)

Tuesday, January 3, 2012

Exterior Doors - Week 11, Tuesday

We picked out our exterior doors today. We decided to go with a paned glass solid wood stained door for the front entry and full glass solid wood framed french doors in the kitchen.
Front Door image from the manufacturer's website
The panes on the top window match the 6-pane windows on the front of the house


Back French Door images from the manufacturer's website
We went for the solid glass to avoid the inevitable dog paws scratching the wood surface