Showing posts with label columns. Show all posts

Friday, March 9, 2012

Front Porch Columns & Sheetrock - Week 20, Tuesday

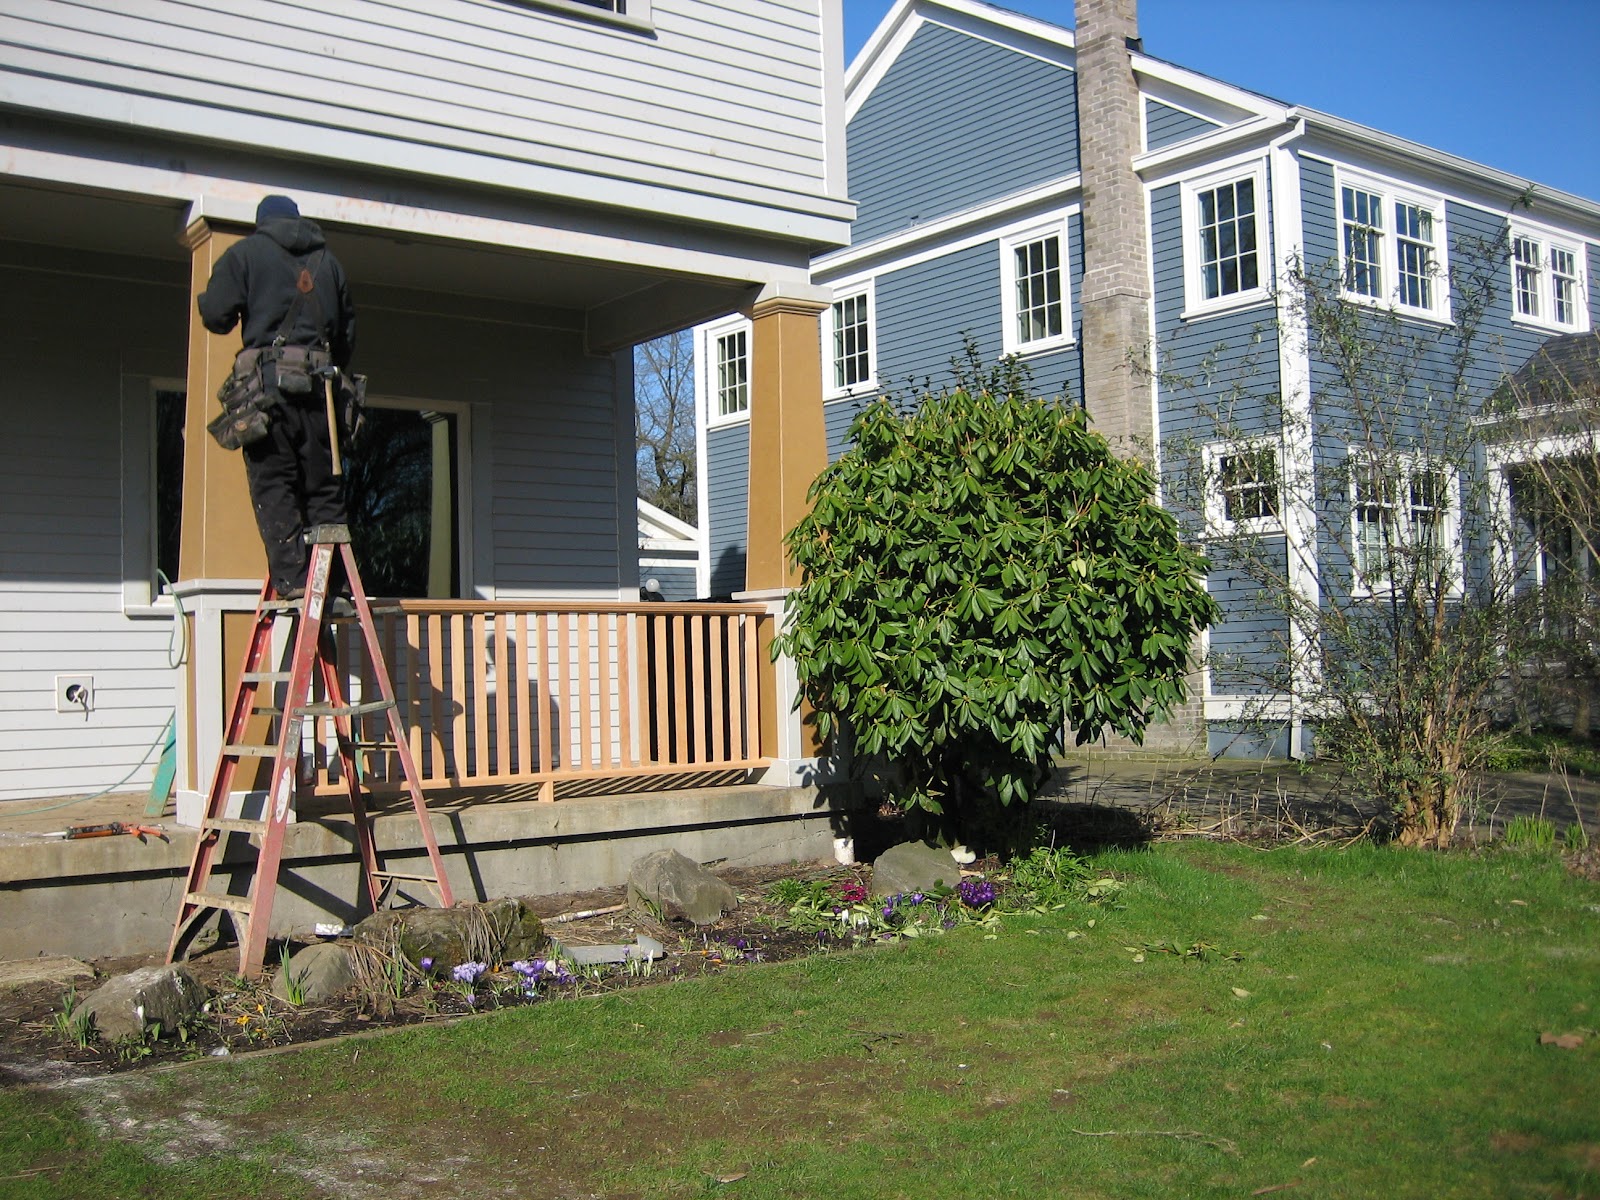
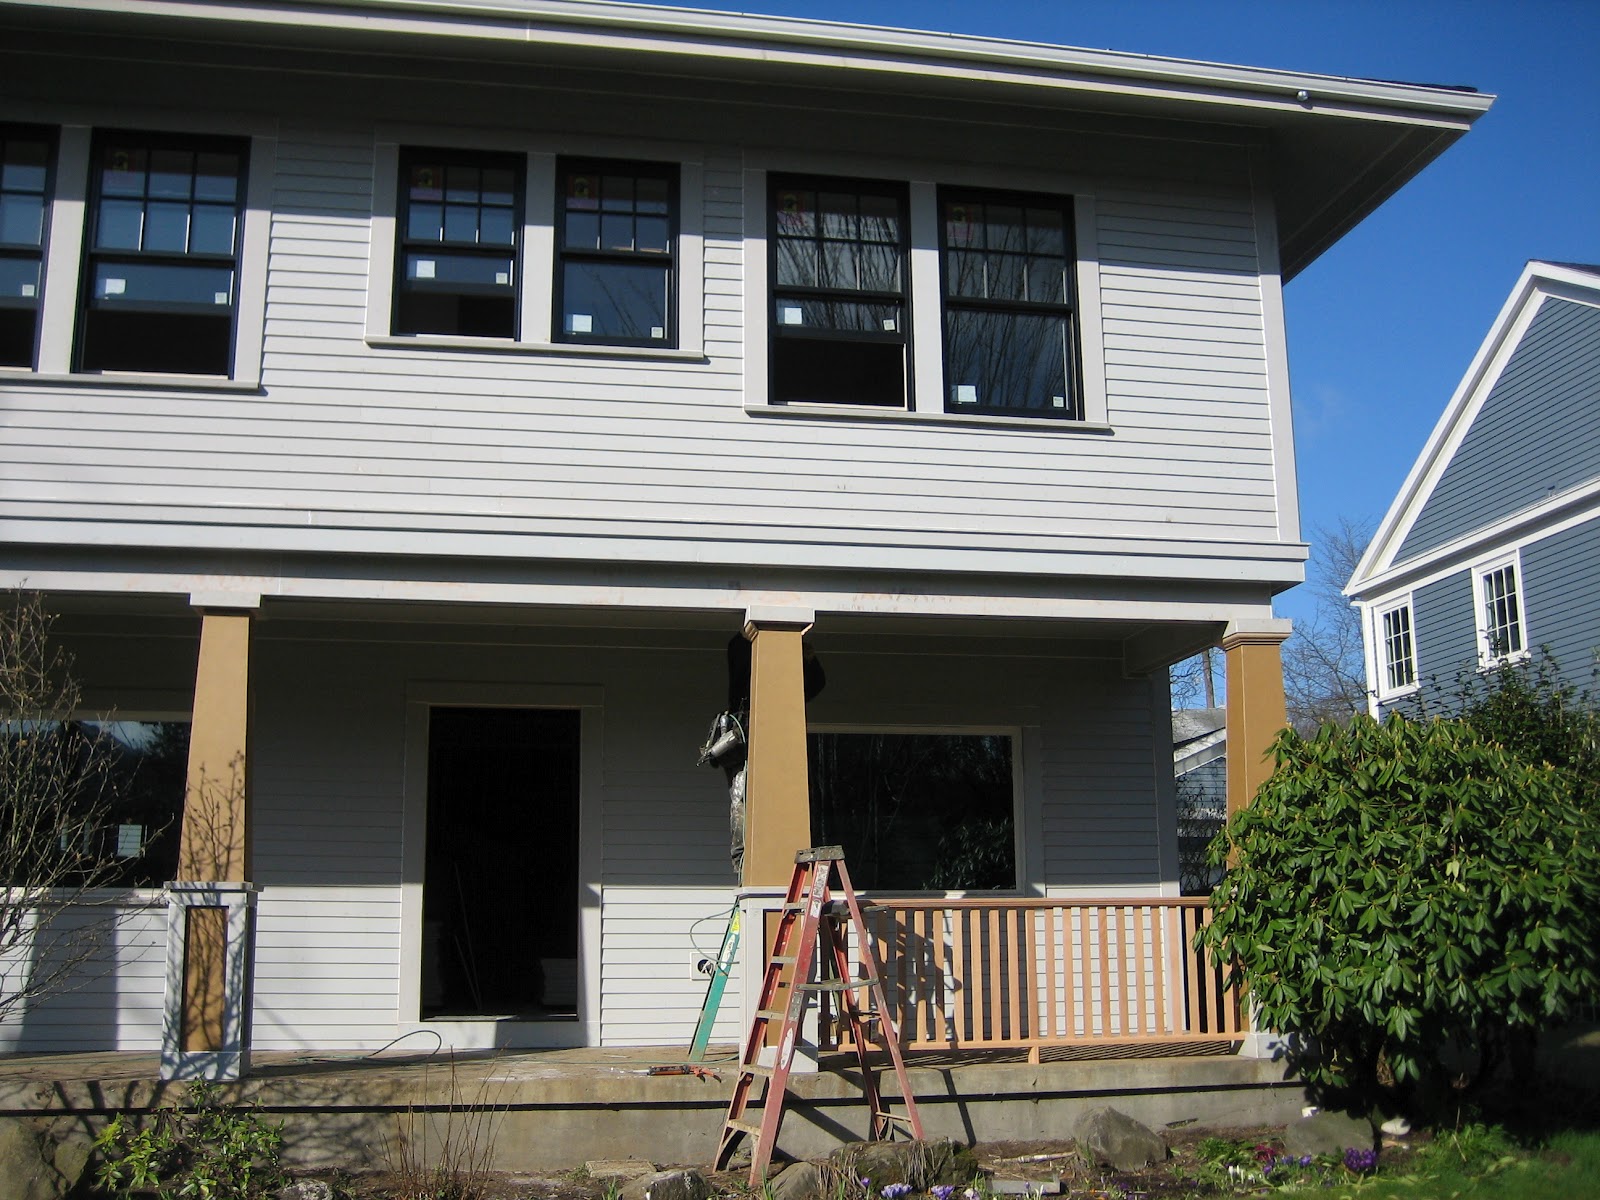
Today we stopped by to approve the columns and railings. A portion of the railings are in place now and the columns are being trimmed out. There is still some trim to be added to the inner rectangles on the bases. The front porch is really looking nice and the house feels much more balanced with the columns and railing taking place.

Trimming the columns

Front Porch - Railing

Front Porch - Right section of railing in place

Close Up
Inside the house, the sheetrock is going up fast! The upstairs is almost complete and the main level is about halfway. There are a few things left to do in the basement before they install sheetrock down there so it will be about a week before they start.
Putting up sheetrock!

Stairwell upstairs

Master Bath - No this is not our wall color :)

Master Closet

Master Closet/Nook

Looking into the Master Bedroom

Master Bedroom - Looks like a big white box inside!

Upstairs Bath

Dining Room - Sheetrock waiting to go in on the main level

Thursday, March 8, 2012

Columns, Ceilings & Walls! - Week 20, Monday

The basic columns are in. They still need to be trimmed, but you can get a good idea of how they would look.

Basic front columns


Below you can see the start of the walls and ceiling! It was very exciting to see the separation of spaces finally. I kept trying to walk through walls though :)
Sheetrock
Kitchen Ceiling!
Something funny was going on with my camera, so please ignore the polkadots.
Wall between bedrooms upstairs

Closet

Master Bath

Master Bath
Master Bath - Vanity Area

Master Closet to Bedroom

Master Closet Nook

Master Bedroom - Installation of sheetrock in progress!


Columns! - Week 19, Friday

A basic test column is in for us to check out and approve before they build the other ones. It looks great! It was a little hard to see because the first one they built is kind of in a bush, but I think the proportions look good and once they are all trimmed out they will be just right.

I guess it was pretty difficult to get the angles just right on the top, I never thought about how hard it would be to put these together. They are truly custom built!

Column hiding in the bushes

Test Column

Base only

Side view of the column

Base close-up

Wednesday, March 7, 2012

Insulation Continues, Front Columns & Back Porch - Week 19, Thursday

Last time I took photos at the house, only the main level and upstairs had insulation in. Today, the insulation in the basement is nearly complete as well.
Basement
Notice the trash can...It's amazing how clean these guys keep the house while they work.

Basement Bath

Basement Shower walls, prepped for tile

Basement Shower again

Basement Storage/Server room
 Some new improvements to the back porch are that the upper beams have been boxed in and the side supports are ready for the columns to be built around them.
Back Porch with boxed beams

Better view of the beams with the tongue & groove ceiling

Garage
We moved some plants up from Eugene (left) to plan in the yard when it's ready!

Start of the front columns! I am VERY excited to see this. I'm sure the house is going to look so much more finished and balanced with the columns in. Right now, it just looks like a big beast on little stilt legs :)
Start of the front porch columns! 


Thursday, March 1, 2012

Front Porch Details & Inspiration - Week 17, Wednesday

The detail decisions are starting to pile on and next on the list is making a plan for the look of the front porch. This is extremely important to the overall feel of the house and as my dad said "will make or break it". No pressure right?

Front columns:
After a lot of research and TONS of inspiration photos, bookmarks, sketches. I think we have a plan for the look of the front columns. We would like them to look traditional craftsman and be made solely of wood or wood tops with cement bases. They will have to be sizable to support the visual weight of the front of the house overhang. Here is one of the inspiration photos I sent to Oliver. We like the tapered top columns and the insets on the bases. Although, the bases are a little short, they have the right idea.
I also sent Oliver a sketch that I did in Illustrator over a photo of the house of what the columns could look like. Please ignore the house color and the railing spacing. Here it is:
Oliver is going to have a test column built for Riley and I to approve next week before he builds the others. I'm excited to see how they will look!

Porch ceiling:
I saw a really amazing front porch through my inspiration hunting with a stained wood ceiling. (See below)
I thought this could be really beautiful on our front porch. I sent the idea over to Oliver and he liked the idea as well. Only issue was the price. Turns out to do a stained wood tongue & groove ceiling is about $1500 more than to do a paint-grade one. It's a bit of a bummer, but we decided there are other areas that $1500 could be better put towards so we are going with a painted ceiling. It will look nice I'm sure. It also opens up a lot of possibilities for doing an accent color there. I've seen some with a light sky blue that look pretty fantastic....