Tuesday, November 15, 2011

Framing Continues - Week 3, Sunday

Sunday afternoon, Riley and I popped over again to check out the progress. It's so rewarding to see something new every time we go over there. I really hope this trend doesn't stop :)

Our neighbor-to-be came out to chat for a minute while we were there. Really nice guy. I feel a little bad for giving him such a shock with our total demo. We had talked to him before and told him the plan, but I don't think any of us expected so much to be taken down. I met with Oliver on Friday and he explained to me that it is actually more cost effective to completely reframe in a project like this rather than try to utilize existing walls. The labor is costs to work in new with the existing is more than the materials & time to start from scratch. That being said, he is still reusing all healthy materials as much as possible.
It was really nice to sit down with him and go over timelines in person. He gave me a stack of materials to sort through for selecting finishings. First on the list was choosing a roof color. We picked Black together on the spot. Done. I guess there are hundreds of options (who knew!?) and I'm glad I was only aware of 4.
My next task is choosing all the plumbing fixtures for the bathrooms & kitchen (tubs, faucets, sinks, nozzles, on/off & pressure valves, temperature valves, etc.) It seemed simple in our conversation, but after sitting down and looking through, I am realizing how many little parts that is to choose. Half of which I have never heard of, ha. At least he gave me all Grohe catalogs, so that narrows it down quite a bit. I like what they have, but I can look at other brands if I choose also. Oliver also turned me onto a new website to drool over, houzz.com. It's like Pinterest.com, but for all house stuff! Totally addicted already....

Here are some photos from the visit:
Front of house - Nice to see a wall there

Riley observing the scene

No idea what the green things on the trailer to the left are?

Our roof may be water tight, but it is a little low...

Living room/dining room from front doorway
Remnants of our basement floor - that's a LOT of hand-dug dirt!
Old siding - kinda neat to see what it had pre-vinyl. We are doing a similar siding to stay within the original character of the house
Ramp over outside basement access steps
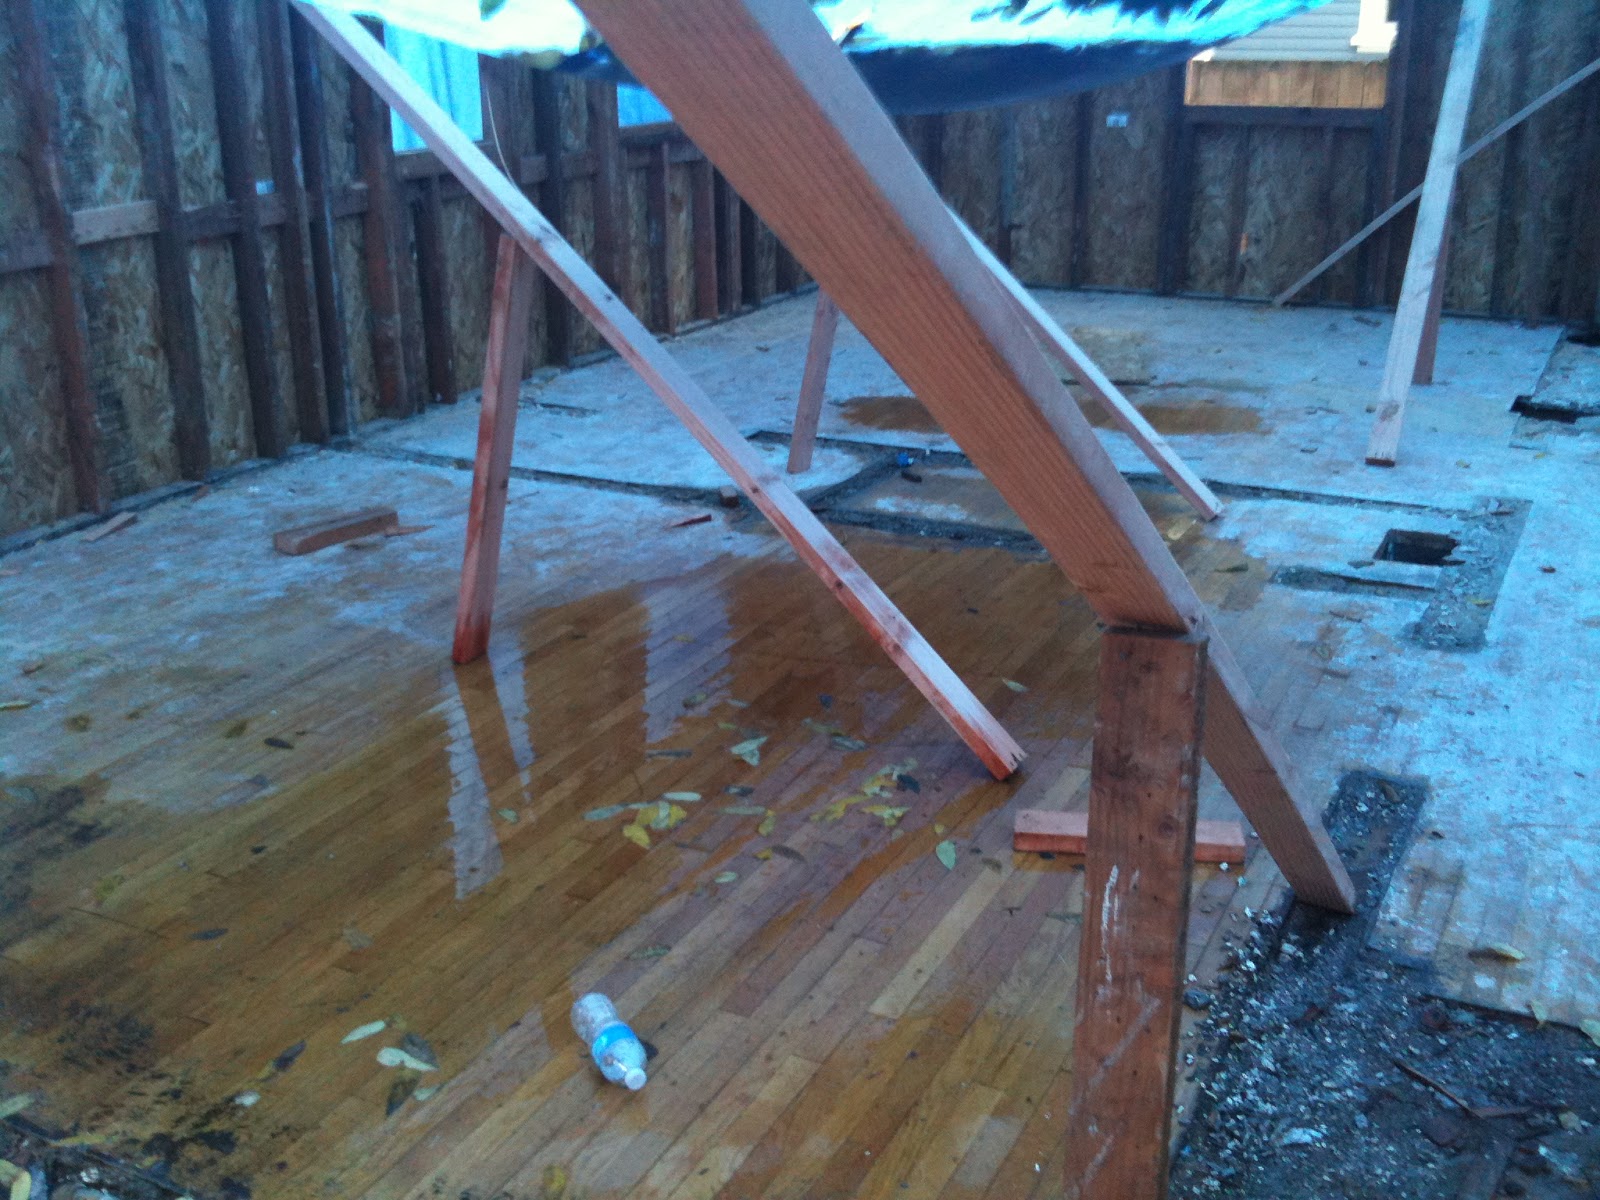
Exterior wall supports and our very wet hardwood floors
Looking into the basment - Old home of the central stairway
Lonely dining room built-ins

Living room going through it's Blue period

The blue bubble just cracks me up. Good to know a little rain doesn't stop this crew!

Build rather than Destroy - Week 3, Wednesday

Stopped by the house today and met the framers. We introduced ourselves, but I'm not sure if they understood who we were. I hope Oliver speaks Spanish :)


Front of house with reused windows
Driveway side of house - you can see the original siding that was under the vinyl
Driveway side of house again - closest will be the kitchen
Back/side of house - existing basement access on the lower right
Back of house - our first wall! The large opening is the french doors to the kitchen
Other side of house - original chimney for living room fireplace on left side
Basement - all cleared out and ready to dig out the floor

Nice to see some development instead of just destruction! Oliver ordered the windows this week and he is hoping we will be all framed out in the next three weeks. His team works fast!

Demo - Week 2, Friday

Demo is complete! I guess we didn't keep much...


Like our new roof? It was tough picking out the color for it, but Riley's favorite color is Blue.


Tuesday, November 1, 2011

Demo - Week 2, Tuesday

Riley and I are out of town, but it's nice to have family checking up on the project while we are gone. Thank you Sue for sending these today :)

No roof!

Standing in the kitchen - Excellent day light coming in with the enormous skylight (er hole)

Demo - Week 1, Sunday

Sunday, Riley and I stopped by the house to check it out and were shocked by what we found! The demo is going so quickly, we can't believe so much destruction took so little time. We hope the whole project continues at this pace.

Dumpster Added - Window Removed (doesn't loo much different from the outside)

Fireplace in tact as planned to refinish

The wall next to it? Not so much!

Exposed central staircase

Living room (right front), Dining room (left front), Kitchen back. Crazy to see through the whole house from the front door!

Kitchen cabinetry in the dining room


Old kitchen on the left & bedroom next to it that will soon be kitchen also

Look Mom, no walls!

View upstairs from down stairs, the ceiling is really pretty all exposed like that

Bye, bye nasty kitchen light


Thursday, October 27, 2011

Before Photos!

 Demo starts today so it's time for some before photos! I apologize for the quality of the pics, I'm not the photographer in the family...Zoe also came to help so she made a few appearances in the pictures. Enjoy now because it will never look the same again.

Front of House (it's a shame it's so cute!) - We plan to add a central front walkway and build the second story out over the porch, columns will be updated to hold the heavier 2nd story, roofline will change completely and the main level door & window placement will stay the same. New siding to replace the vinyl and of course a change of color!

Back of House/Yard - On the right side, there will be french doors from the kitchen to the back yard with a covered deck instead of the 3 windows there, other window placements will be similar. The biggest change will be the second story!


Driveway Side of House/Exterior Basement Access - Outside accesses will be removed & filled and the bump-out mud porch will go away to allow 2 cars to fit in the driveway. Windows will also line this corner of the house to bring lots of natural light into the kitchen.

Back Yard from the Driveway (and Zoe playing ball) - We plan to have my papa design us a lovely (with simple upkeep) landscape back here. Top priorities are masking the neighbors cement wall garage, removing the sandbox & wood chip area, expanding the grass play space for Zoe, and bringing cohesion to the 4 different types of fencing. 

Side View of the Garage/Salon - Not sure if we are going to keep these windows, but the garage will be gutted to hold 2 cars, resided, roofed to match the house and get a new double door.

Interior Front door (white on the inside, purple on the outside...) - Front door will be replaced, ceilings raised, floors refinished, this space is getting a full face lift! 

Living Room (from dining room, front door on the right) - Arched room divider will go away and be replaced with small side built-ins to define the two spaces, give storage and open up the ceiling space. This room is also gaining about 4 ft to the left, the wall is being removed, a stairway will go to the left of the fireplace and it will get a coat closet on the left side just behind where the arch currently is.


Living Room - Window placemnents will stay the same and the wall to the left will go away. The staircase is moving to left of the fireplace and will be open with a mid-way landing.

Living Room Fireplace - We are refinishing the built-ins (they were salvaged from a remodel and are original to the house behind ours), replacing  the mis-matched hearth stone and sprucing it all up! I hope to find a creative way to hide a TV above the fireplace...


Dining Room (from living room) - The wall on the right is going to be opened up with a larger entry into the kitchen (where the white door is now). I plan to reuse the chandelier somewhere else in the house and centralize a new light fixture here that is more craftsman looking. I think it could be really amazing in my walk-in closet or the basement guest bedroom.

Dining Room Built-Ins - These will be refinished too. The stained glass here and in the living room built-ins will be updated to be matching. I hope to find some vintage glass that will fit both spaces.

Entry to Kitchen (from dining room) - This wall will be opened with a doorless entry to the kitchen.

Kitchen - This will be the biggest change (besides moving the stairwell) on the main level. Currently long and skinny, it will over double in width and take on the space from the existing bedroom nextdoor. All will be gutted :)

Kitchen Ceiling - Horrible box lights. Soon to be never seen againone.

Kitchen Exterior Access/Mud-Porch Access - Going away, exterior access will be relocated to the back of the kitchen and with french doors leading to the back yard.

Kitchen to Main Hallway - This wall will be gone and the kitchen will go to the white door.


Main Hallway - Current stairwell is to the right, two bedrooms on the left and the main bath at the end.
Hallway Light Fixture - Very cute, I will reuse this in the new house somewhere!
Main Bedroom Light - There are 2 of these, one in each bedroom. I am going to refinish them and use them in the new upstairs bedrooms.
First Main Bedroom - This will be the other half of the kitchen.
First Main Bedroom w/Light
Second Main Floor Bedroom - This will be the main floor bedroom/office.

Second Main Floor Bedroom w/Closet - This will be the main floor bedroom/office.
End of Hallway/Second Bedroom & Bathroom Entries 
Main Floor Bathroom - This will be down sized to a 1/2 bath to allow for the stairwell and larger living room. All surfaces will be replaced. The sink faucet and medicine cabinet are nice original details so I hope to reuse them.
Central Stairwell to Upper Story - This will be torn out and replaced with a side stairwell with mid-way landing.

Upstairs Master - This entire upper story will be torn off. The walls will be be built straight up on the sides and out over the front porch so the upper square footage will actually be larger than the main floor and basement. The ceilings will also be bumped to 9'. Instead of one open room, there will be 2 bedrooms, main bath, hall linen closet, and master suite with bedroom, walk-in closet, dressing area and full bath with shower and soaking tub. I am MOST excited for this part of the house :)
Upstairs Bath Area - Yup. The checkers are where the toilet, shower and sink used to be, the gray carpet is where the bed was. A VERY open floor plan.

Stairway - Zoe going down :)

Stairway to Basement off Main Hallway - This will be relocated as well.

Basement Stairway
Basement Laundry Room

More Laundry Room - I have big plans for this space :)
Basement - Creepy basement no more! We are finishing the whole thing complete with entertainment space, wet bar, bedroom, full bath, laundry room, and storage room for Riley's toys.  We are also lowering the floor to take the barely 7' ceilings and make them a comfortable 8'6". This change has a major impact on the budget, but we feel it will be totally worth it in the end. We want it to be comfortable for tall people, namely Riley, and a place our guests will like to hang out in.